Aligning Land Use and Community Priorities


Connecting neighborhoods, mobility, and opportunity through human-scale placemaking.

OUR APPROACH


Designing for Human Experience

Successful planning begins by understanding how people experience a place—not only how land is divided, buildings are positioned, or transportation systems operate. At UC Studios, we align land use with community priorities to create connected, accessible places that support daily life and generate lasting economic value. This approach brings planning, urban design, mobility, infrastructure, and development strategy together. The goal is to transform disconnected sites and underused assets into walkable neighborhoods where people can reach transit, public spaces, services, employment, and the waterfront safely and comfortably.

CASE STUDY // URBAN ARCHITECTURE

Highland Avenue TOD and Union Square Waterfront Integration


The Highland Avenue Transit-Oriented Development and Union Square Waterfront Integration illustrate how coordinated land-use planning can reconnect neighborhoods with regional transportation and overlooked waterfront assets. Rather than treating the transit station, surrounding neighborhoods, commercial corridors, and waterfront as separate planning areas, the strategy considers them as parts of one connected district. New pedestrian routes, improved streets, public spaces, mixed-use development, and stronger transit access establish a framework for neighborhood reinvestment.

EXPLORE MASTER PLAN
Architectural placeholder featuring concrete modern high rise and urban context

Connectivity as an Economic-Development Strategy


Connectivity is not simply a transportation objective. It is an economic-development tool. When residents can move easily between neighborhoods, transit, employment centers, local businesses, public spaces, and waterfront destinations, a greater share of economic activity remains within the community. Improved access expands the customer base for existing businesses, makes underused properties more viable, and creates new opportunities for housing and neighborhood-serving development.

Learn More About Our Framework

A Human-Scale Framework Across Our Work


Exploring context-driven designs that prioritize walkable, community-first masterplanning across diverse urban landscapes.

Architectural view of Chichester Corridor planning

Chichester Corridor

In Chichester, planning centers on a community gathering space that revitalizes the urban fabric.

Modern Transit-Oriented Development structure

Booth Street TOD

The Booth Street TOD strategy connects transit access with housing, prioritizing pedestrian flow.

Main Street Urban Design

Along Main Street, public-realm improvements support the introduction of a vibrant community market.

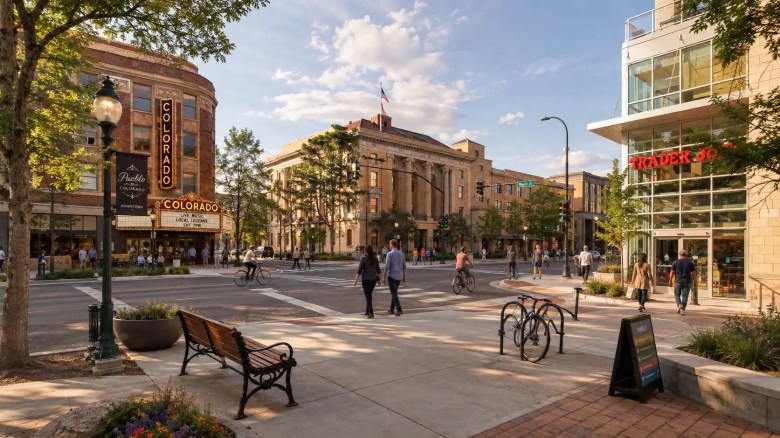
Regeneration and architectural design of Colorado Theater

Colorado Theater Regeneration

The regeneration of the historic Colorado Theater combines preservation with new residential, cultural, commercial, and community uses.

Explore
Drag