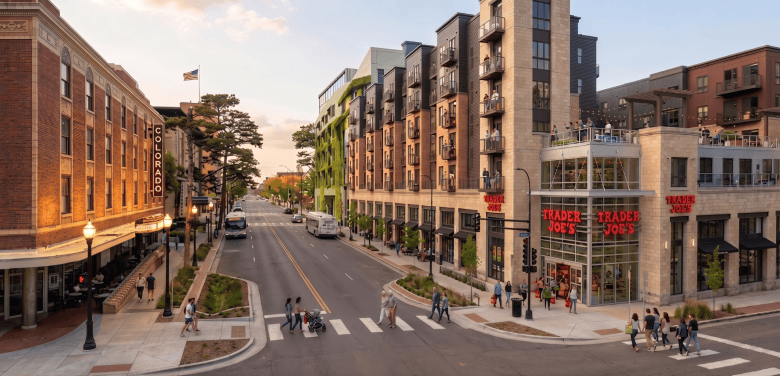
Integrated Historic and Adaptive Reuse
UC Studios approaches complex sites and districts as interconnected systems of land use, mobility, economics, design, energy, water, infrastructure, heritage, finance, and community life. In the case of 4-Main Development, services include district-scale redevelopment, adaptive reuse, mixed-use and mixed-income programming, resilient infrastructure, district energy, renewable systems, circular-resource strategies, cultural activation, long-term asset stewardship, and integrated planning-to-development delivery.
This platform combines historic preservation, market positioning, mixed-use programming, sustainable systems, public incentives, and phased development to reposition underutilized Main Street properties as productive community assets. By integrating housing, commercial and market-oriented uses with cultural and community facilities, the strategy strengthens downtown activity, supports local businesses and employment, expands opportunities for public gathering, and establishes a durable mixed-use anchor for long-term Main Street reinvestment.
04 / FEASIBILITY STUDY
4-Main Redevelopment Analysis
UC Studios completed the market, development-feasibility, and urban-renewal analysis for the 4-Main redevelopment district in downtown Pueblo. The analysis tested a phased program delivering at least 156 residential units in the first two phases—84 senior apartments, 12 live/work lofts, and more than 60 mixed-income apartments—alongside over 20,000 square feet of Main Street retail. It evaluated residential demand, retail gaps, adaptive-reuse costs, historic-tax-credit potential, parking requirements, and the public investments needed to convert long-underused historic assets into a viable mixed-use district.
The feasibility work also established the value of coordinated infill at 400 and 412 N. Main, including a grocery-oriented retail opportunity and a 326-space structured parking facility to support residents, businesses, and visitors. UC Studios assessed how these investments could strengthen the performance of the surrounding historic buildings while positioning the district for a future 257,000-square-foot mixed-use expansion with cultural, hospitality, office, retail, and technology-oriented uses. The resulting strategy provided a measurable framework for aligning private development, public incentives, housing delivery, and downtown revitalization.