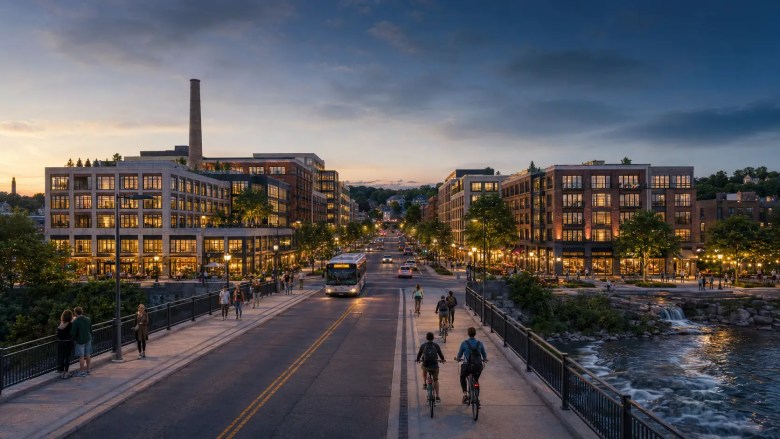
From initial concept to final construction, distinctive developments are shaped by the character of their place, the needs of their community, and a clear path to long-term value. Bringing them forward requires navigating a complex web of environmental, municipal, design, and financial frameworks with precision—transforming a compelling vision into a feasible, resilient, and buildable reality.

Distinctive development is not a linear process. Site conditions, entitlement, preservation requirements, infrastructure, capital, and community priorities must be resolved together—and often revisited as the project advances. The strongest outcomes emerge when these decisions are coordinated early, allowing design ambition and economic feasibility to reinforce one another from vision through completion.
Setting goals, conceptual layouts, and project parameters before physical or legal execution starts.
Comprehensive due diligence, surveying property boundaries, and conducting geotechnical analysis.
Assessing local demand, comparing localized lease rates, and modeling financial projections.
Communicating development plans to neighboring entities, public workshops, and key local groups.
Obtaining state and local environmental clearance, including Phase I assessment and habitat studies.
Submitting zoning amendments, variances, conditional use requirements, and attending planning commissions.
Drafting precise construction documents, structural matrices, and electrical-mechanical blueprints.
Aggregating private equity, negotiating construction loans, and formalizing joint venture agreements.
Acquiring structural, electrical, and specialized utility permits from municipal departments.
Executing physical site prep, general contracting, vertical layout creation, and structural realization.